
Property Details
A fantastic opportunity to acquire this two-bedroom terraced home, close to the town centre, offering excellent potential for modernisation. The property has been thoughtfully adapted for accessibility, featuring a ground-floor wet room and a domestic lift, making it suitable for a wide range of buyers including those seeking step-free living or investors looking to reconfigure the layout. Internally, the home requires comprehensive refurbishment throughout, providing a blank canvas for a buyer to redesign and upgrade to their own taste. The existing adaptations offer flexibility: they can be retained for accessible living or removed as part of a full renovation.
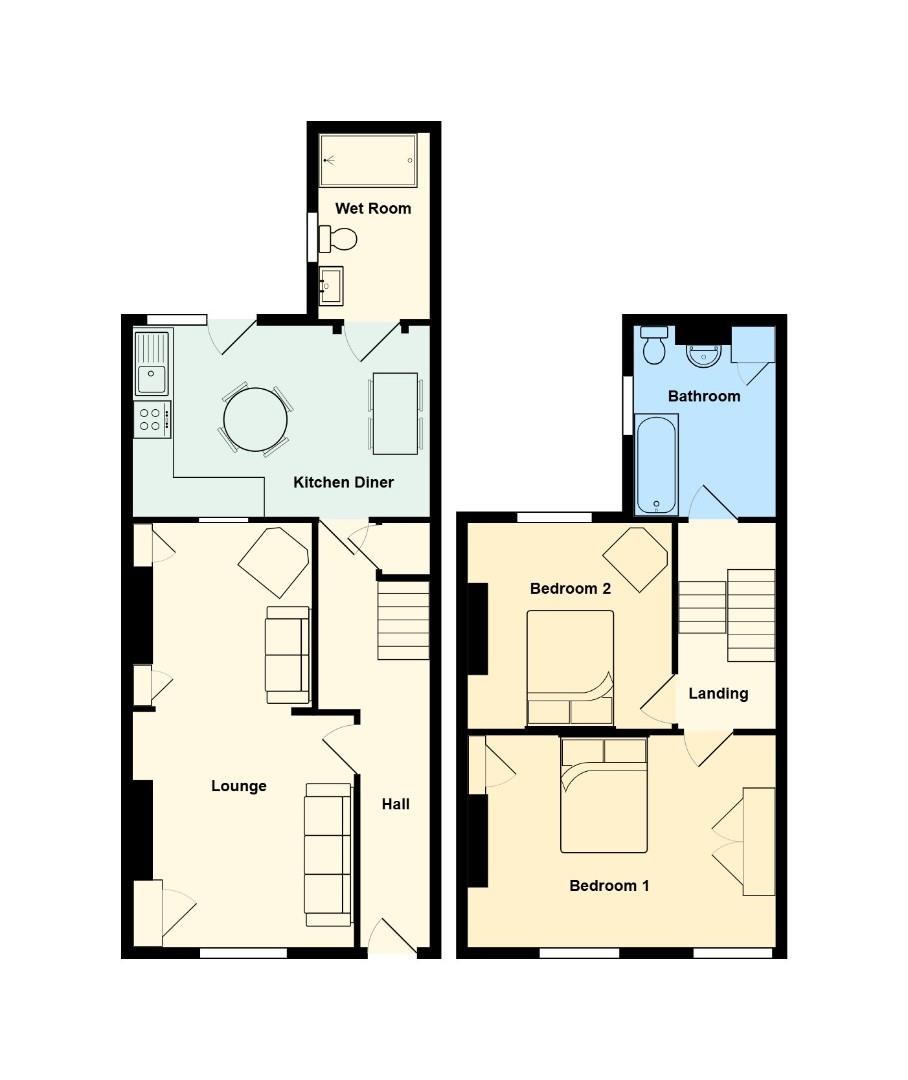
Accommodation includes a large ground floor reception ( containing domestic lift), good size kitchen , adapted wet room. There are two good size bedrooms to the first floor with another bathroom . There is a good size rear courtyard with small 4′ x 4′ stone outhouse and outside tap ,
Viewing recommended .
ENTRANCE HALLWAY
Gives access to all ground floor rooms
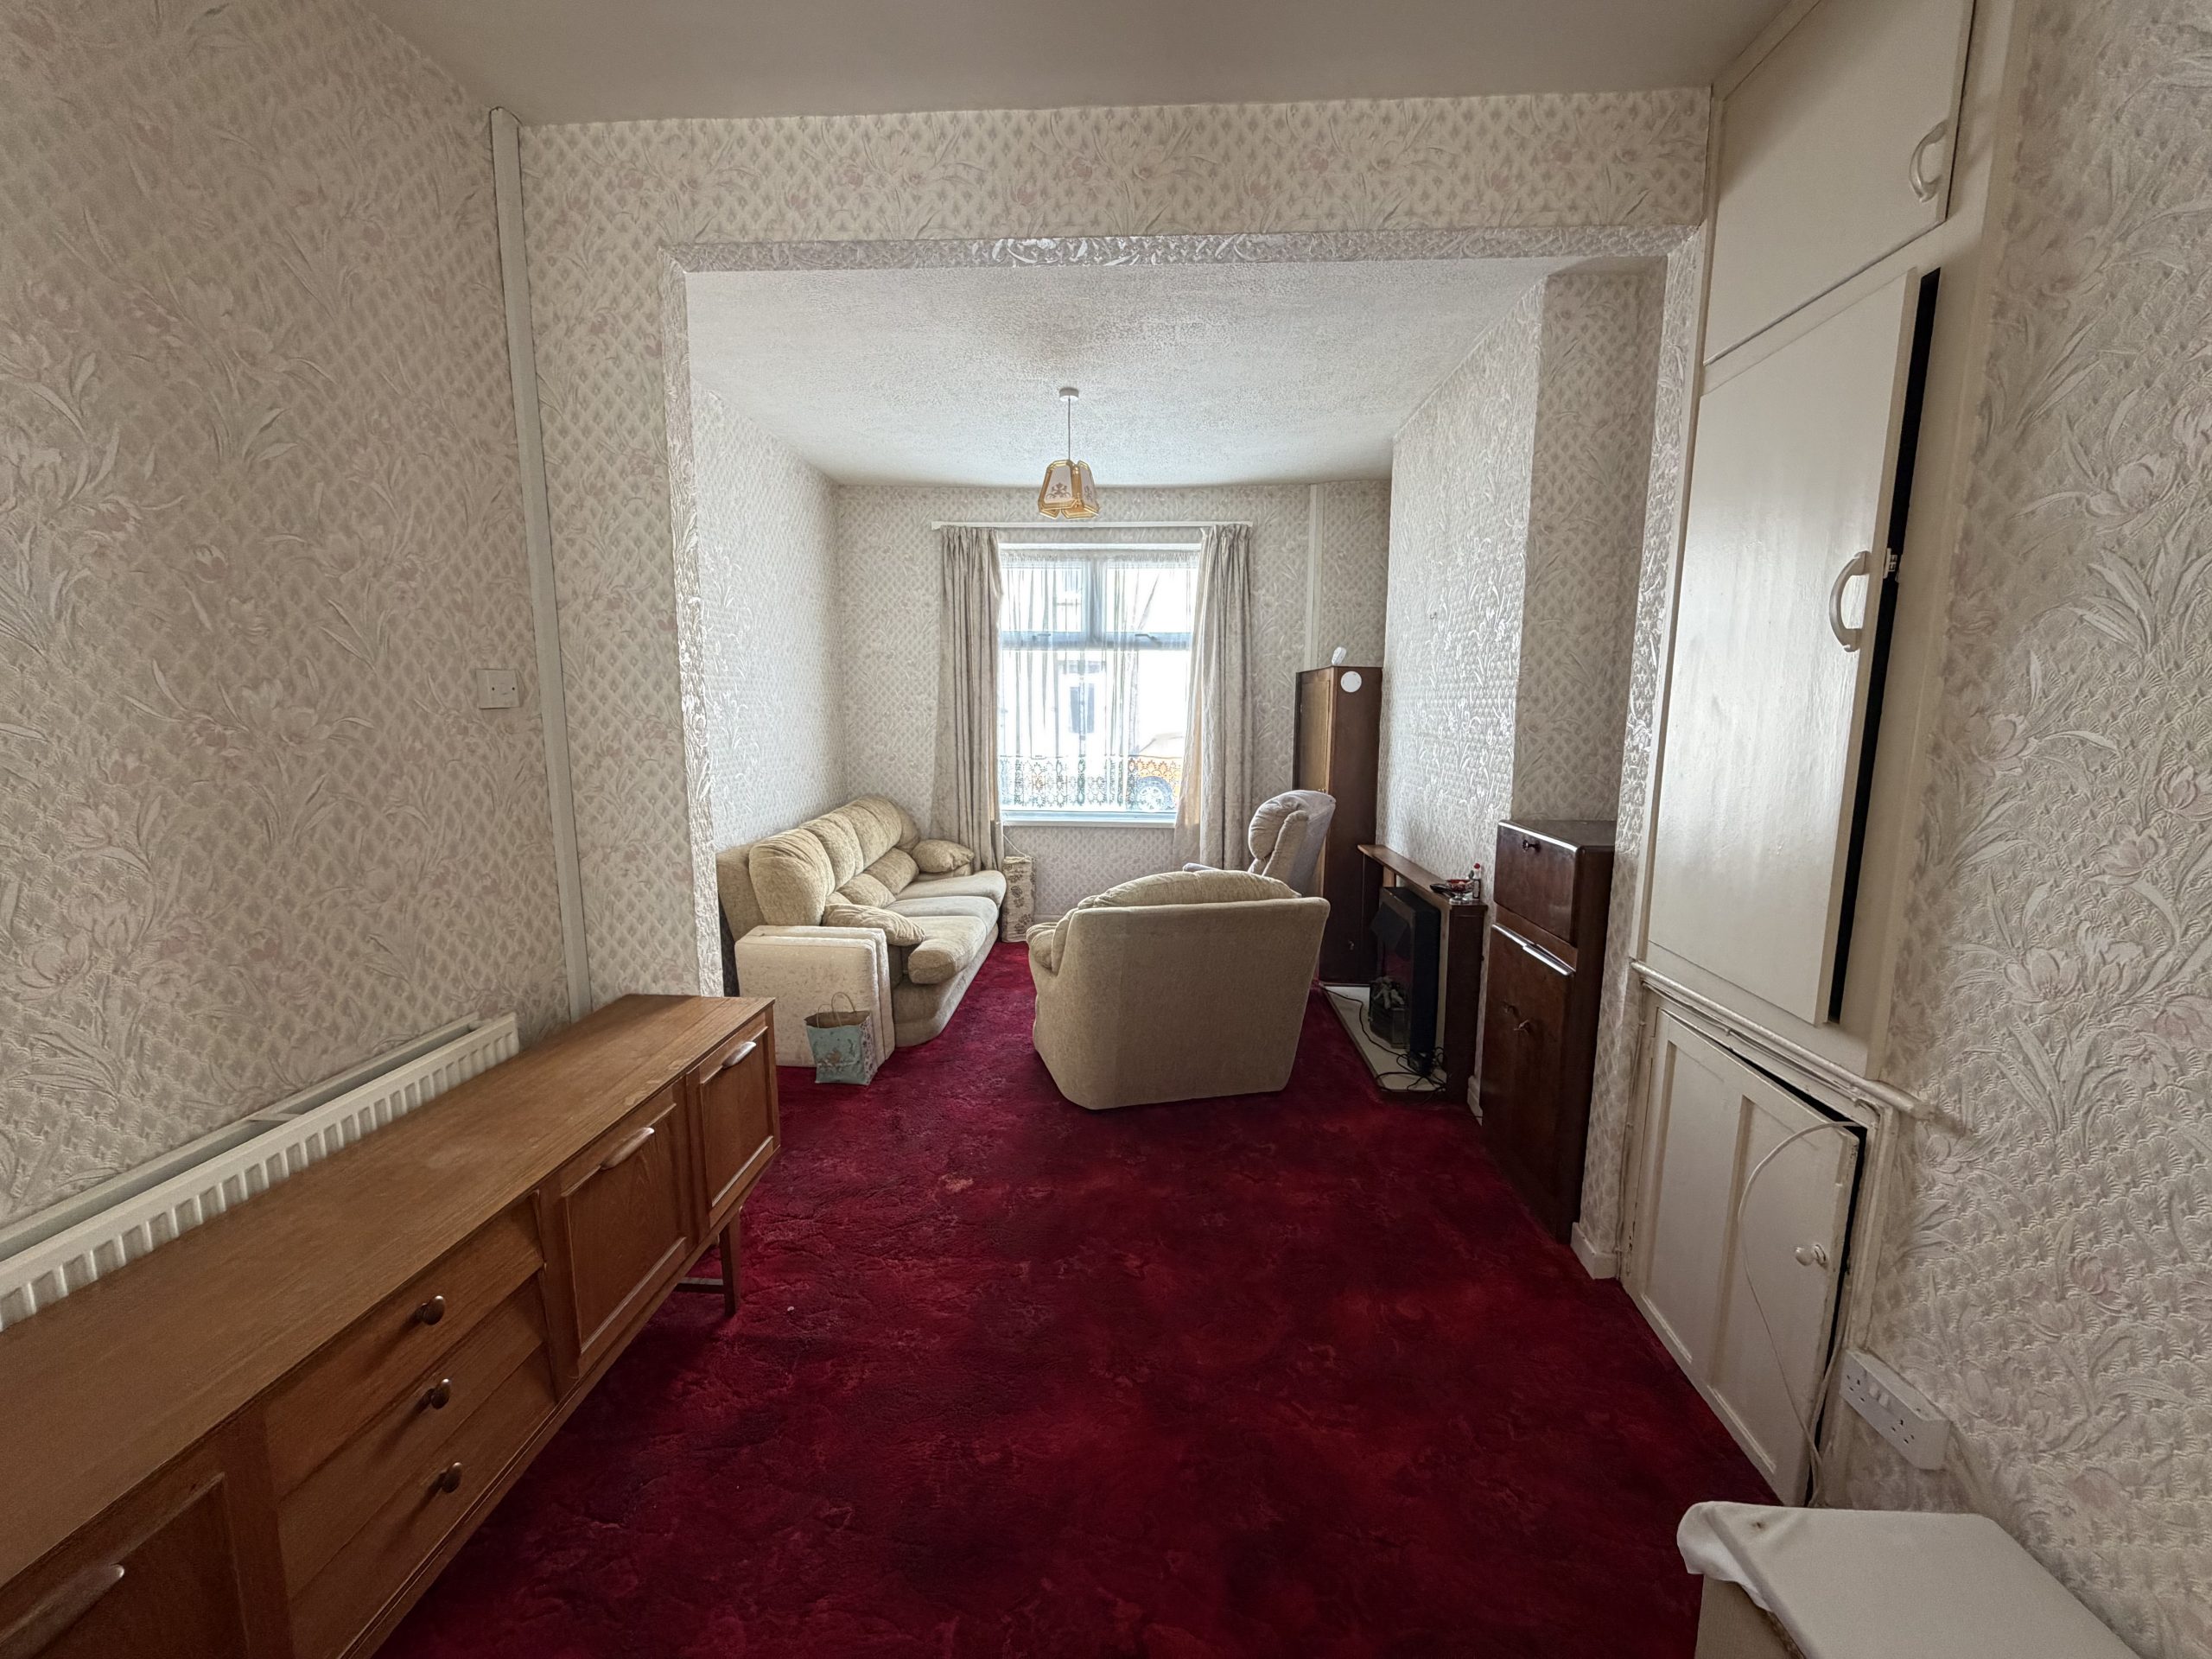
LIVING AREA
3.43m max x 6.53m max(11′ 3″ max x 21′ 5″ max)
Large through room , with window to the front of the property and window facing rear garden area .
Room has been adapted to include a lift accessing the first floor
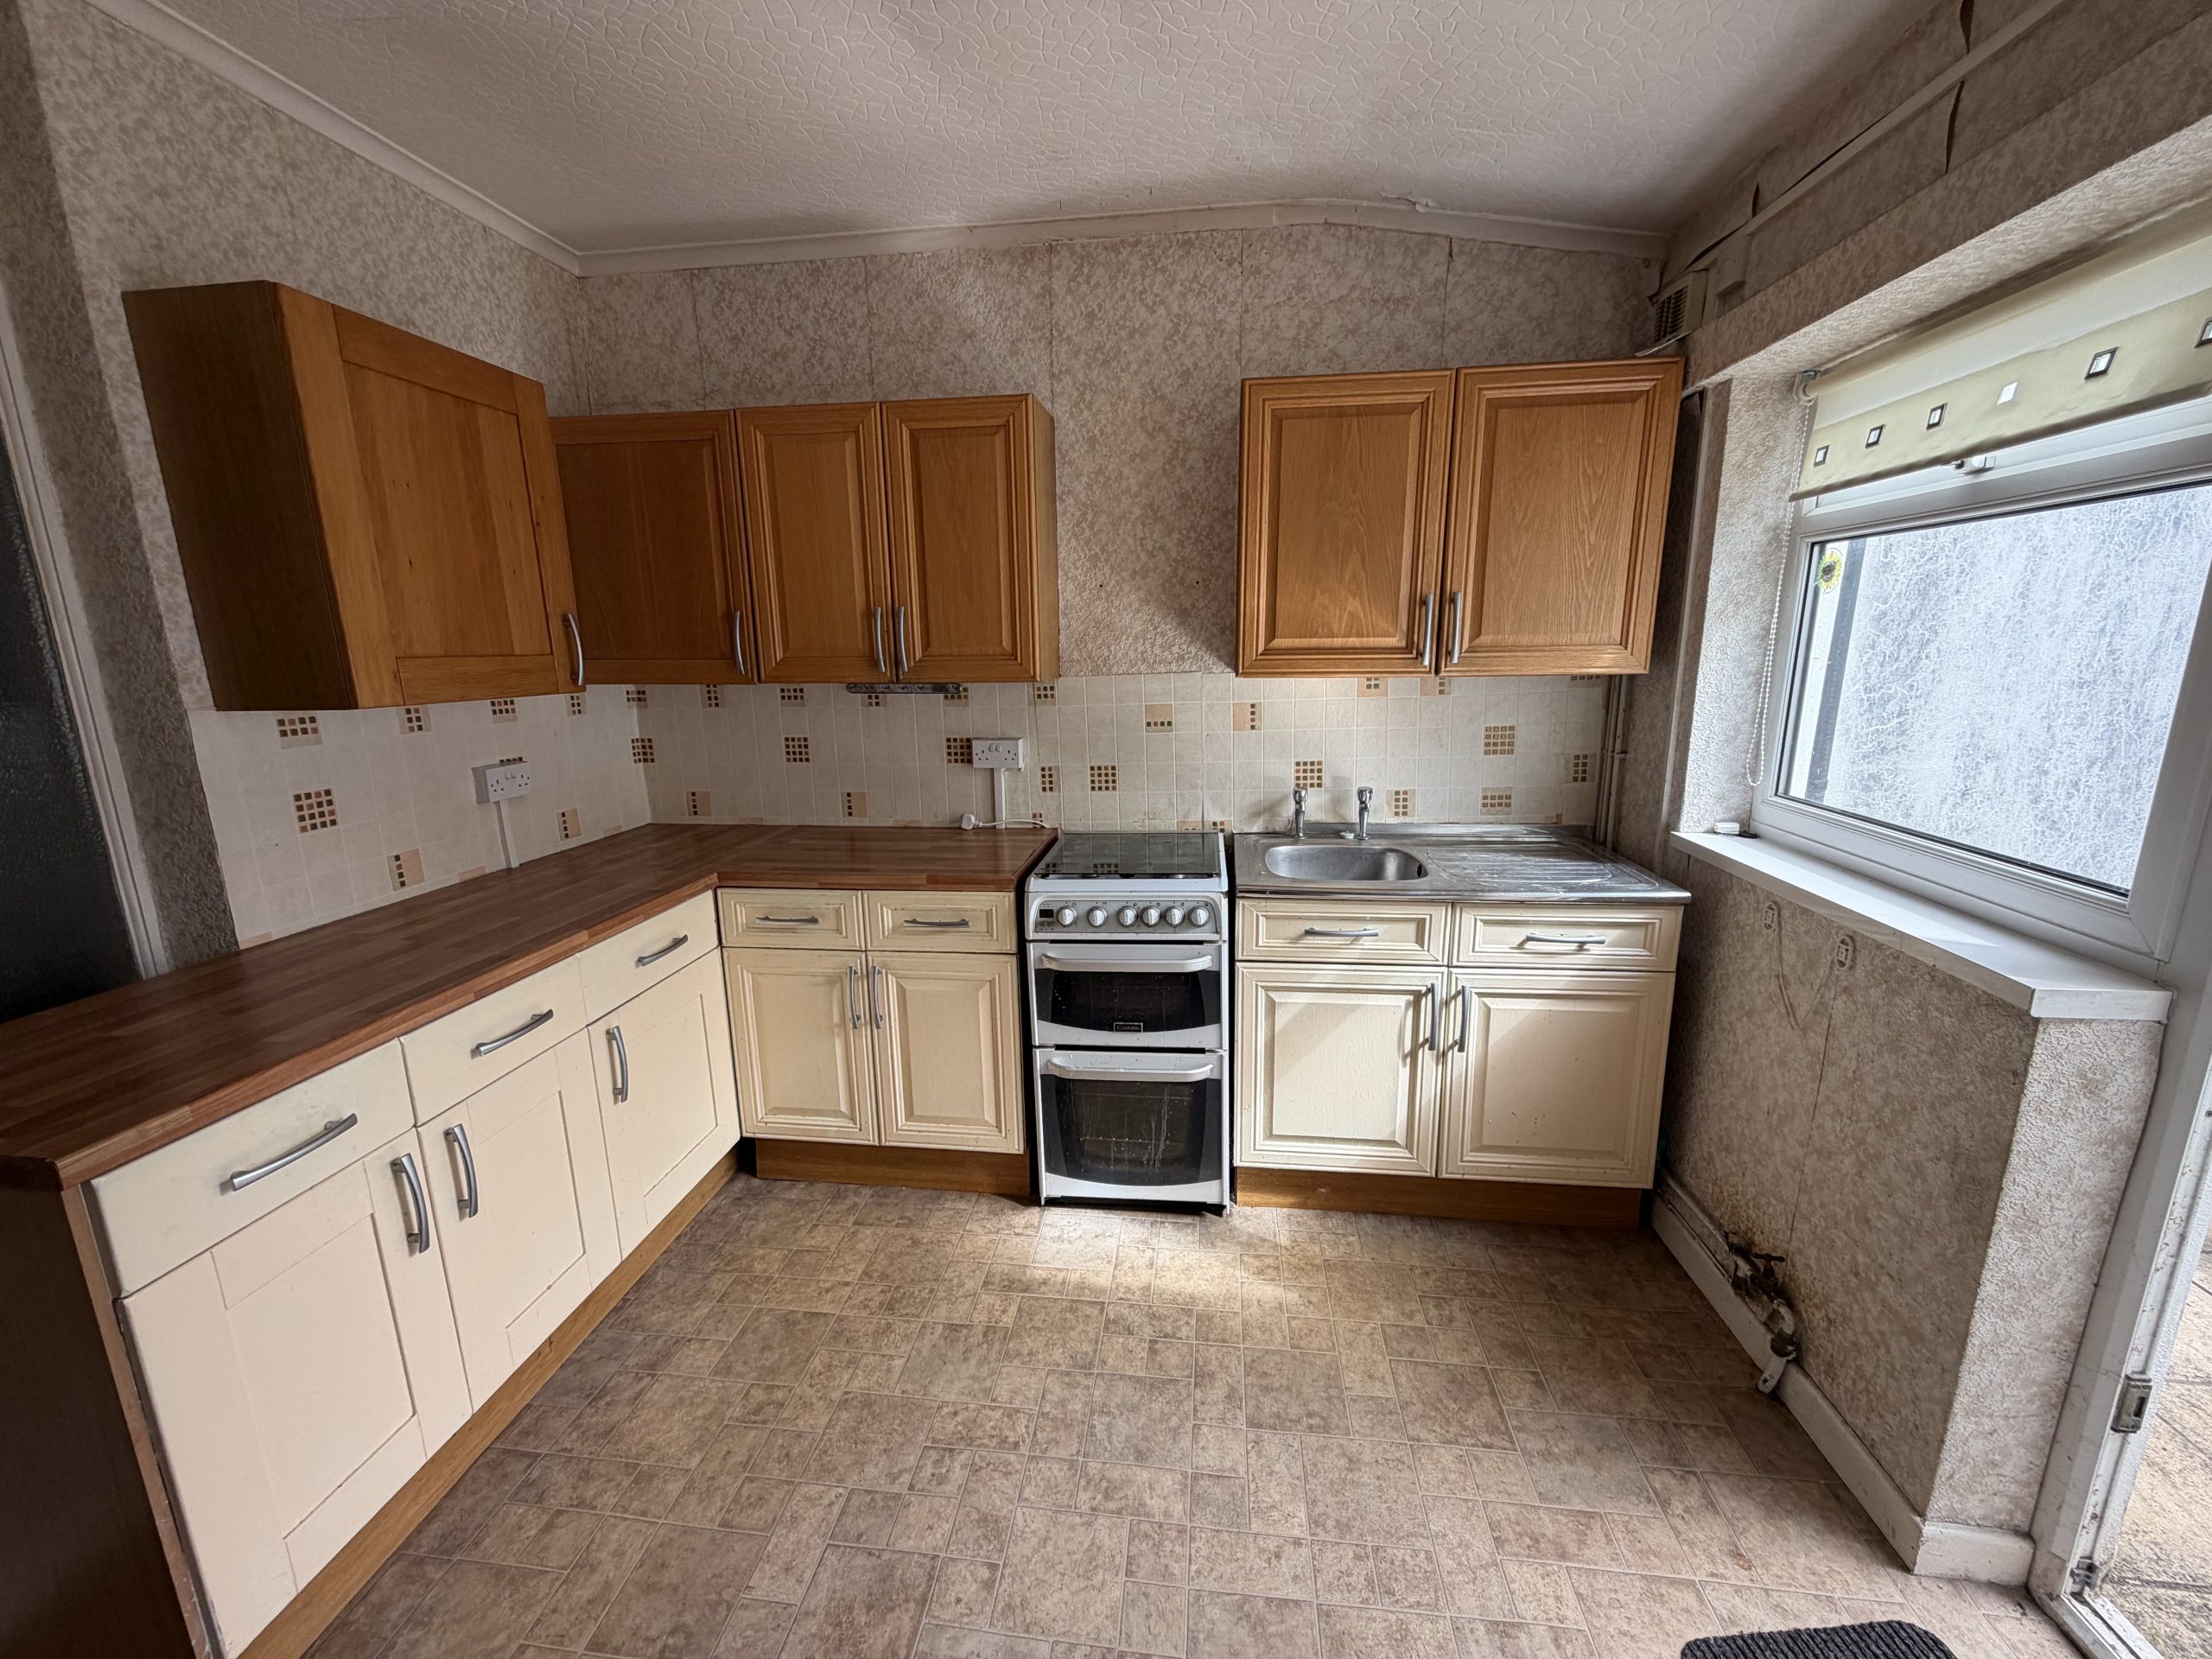
KITCHEN / DINER
2.95m max x 4.72m max (9′ 8″ max x 15′ 6″ max)
Large extended kitchen space requiring modernisation , with ample space for dining table and chairs . Range of fitted wall and base units , with laminate worktops . Plumbing for washing machine and space for fridge freezer; also has electric cooker point . Door leads to rear courtyard.
WET ROOM
1.70m x 2.87m (5′ 7″ x 9′ 5″)
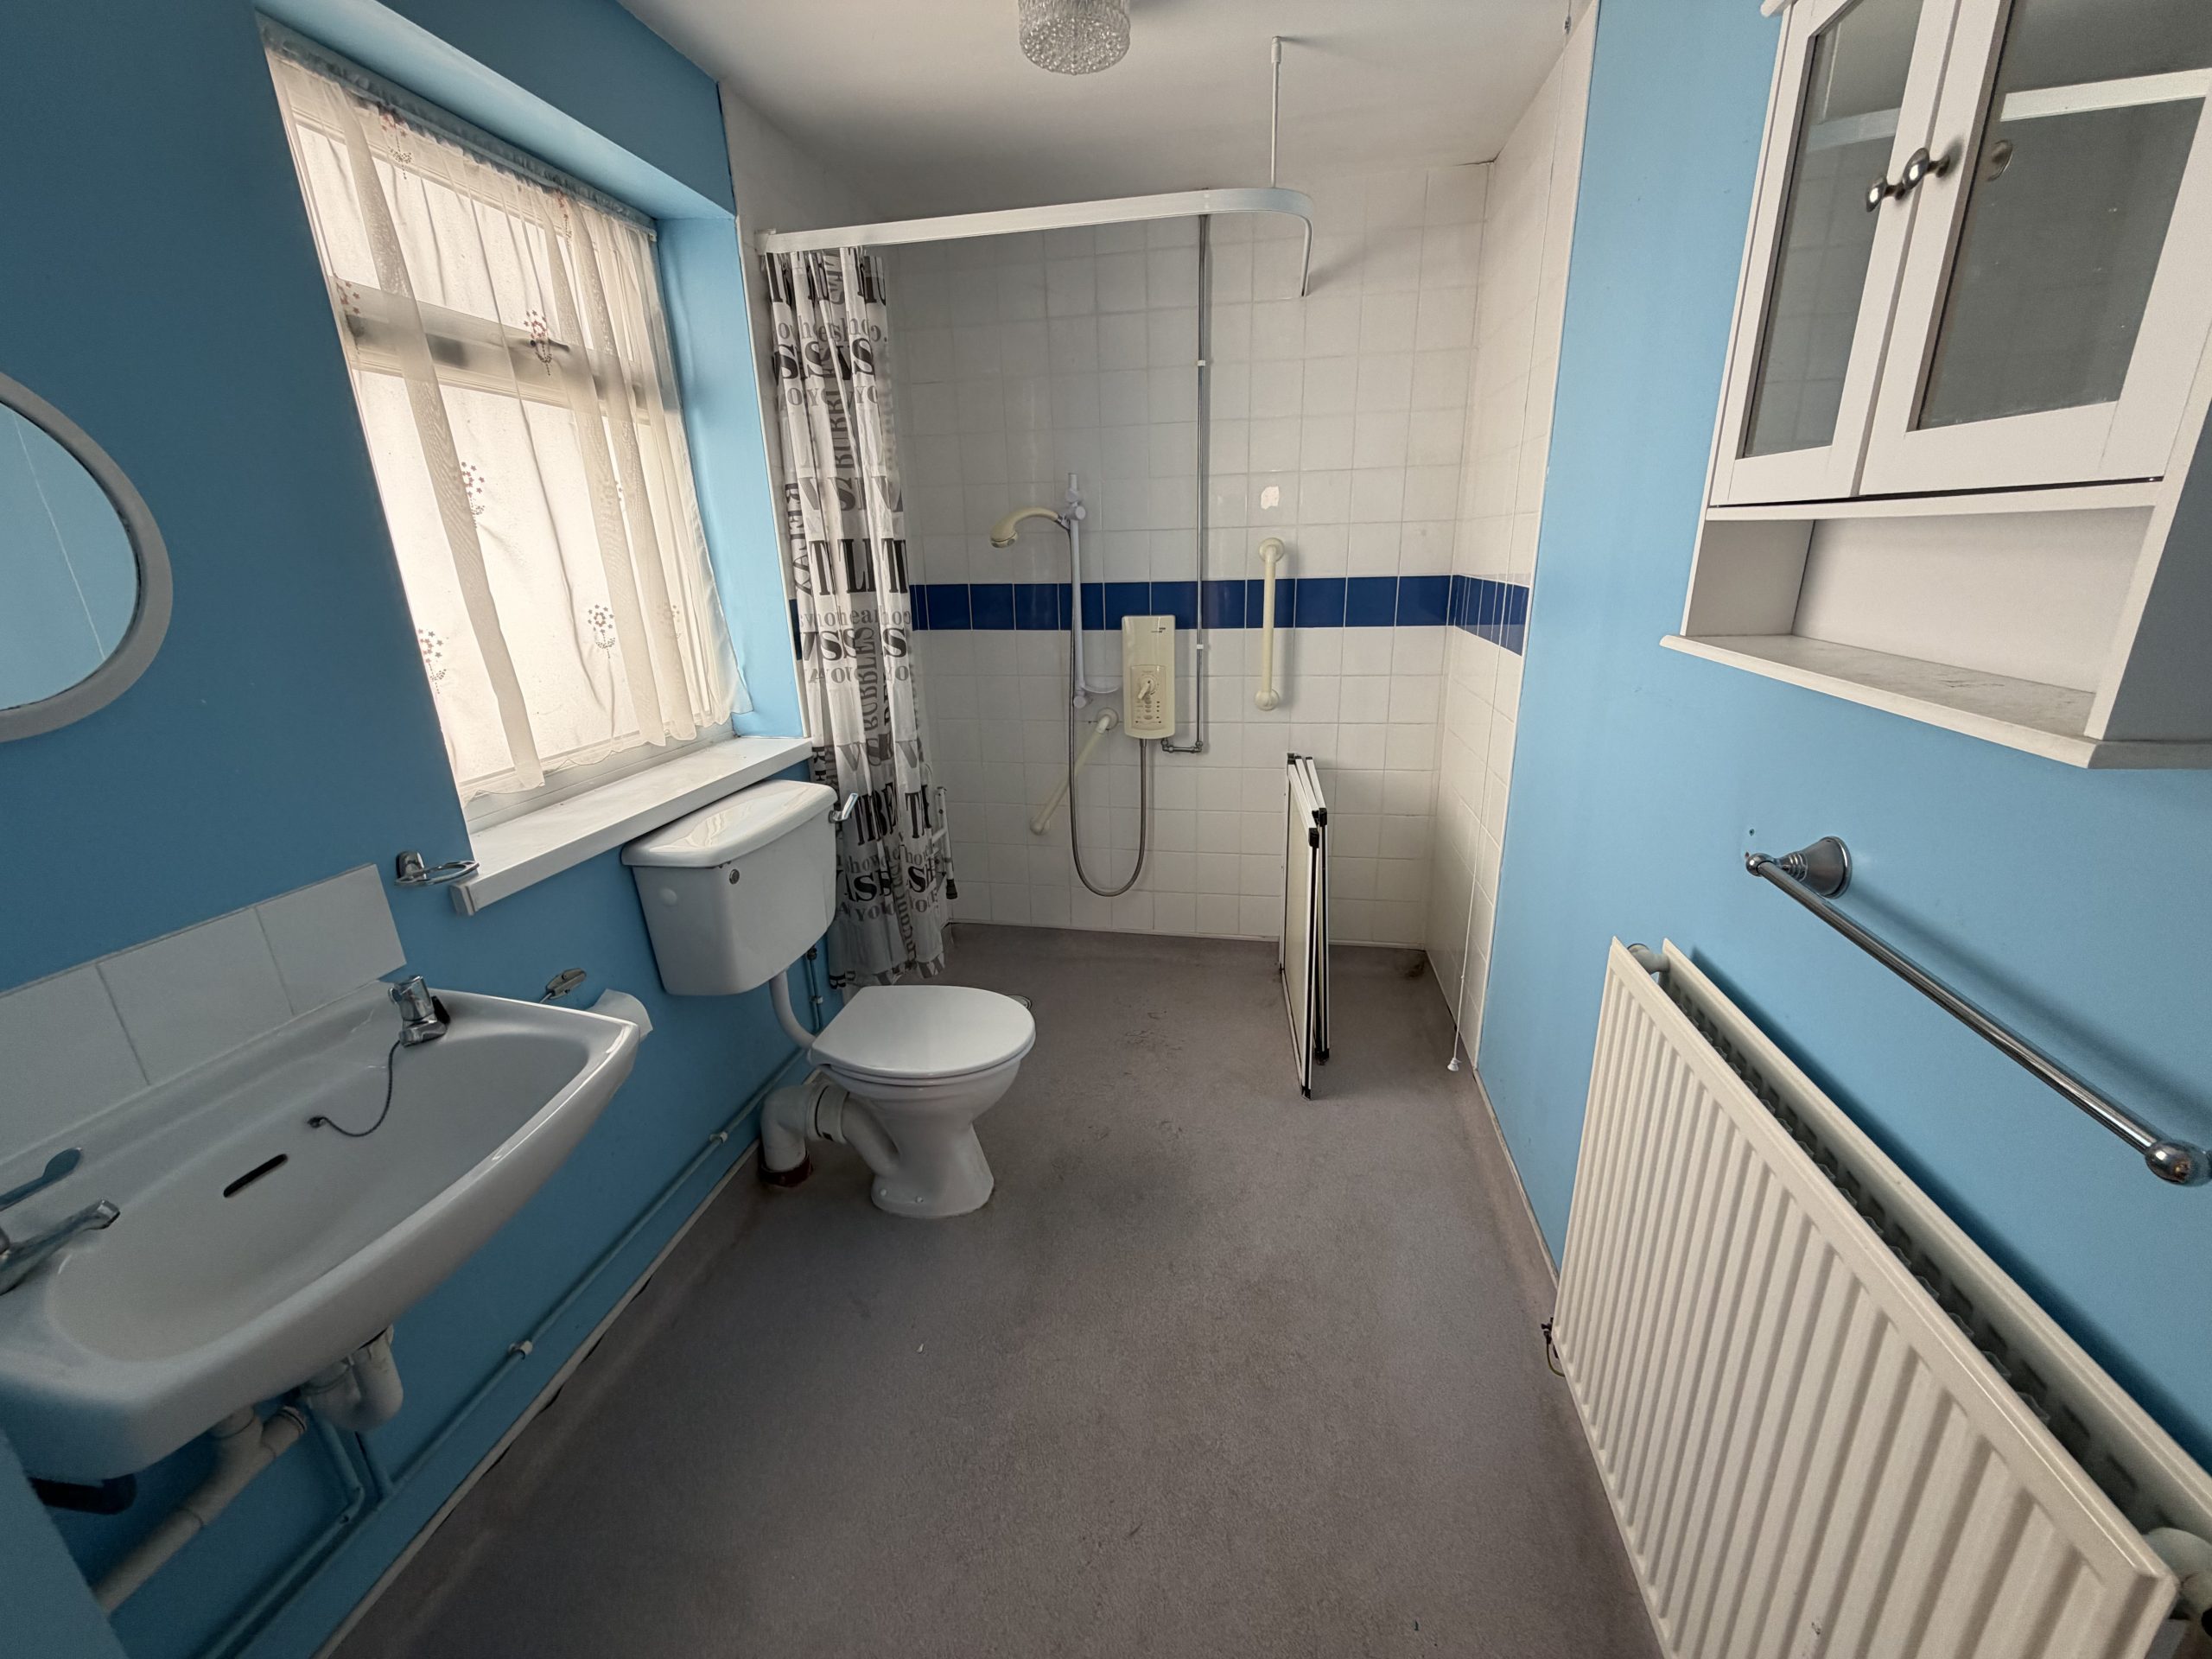
Fully adapted wet room with tiled shower area, electric shower, wall mounted hand basin, low level WC. Window to side of property , access to small loft space with extractor fan .
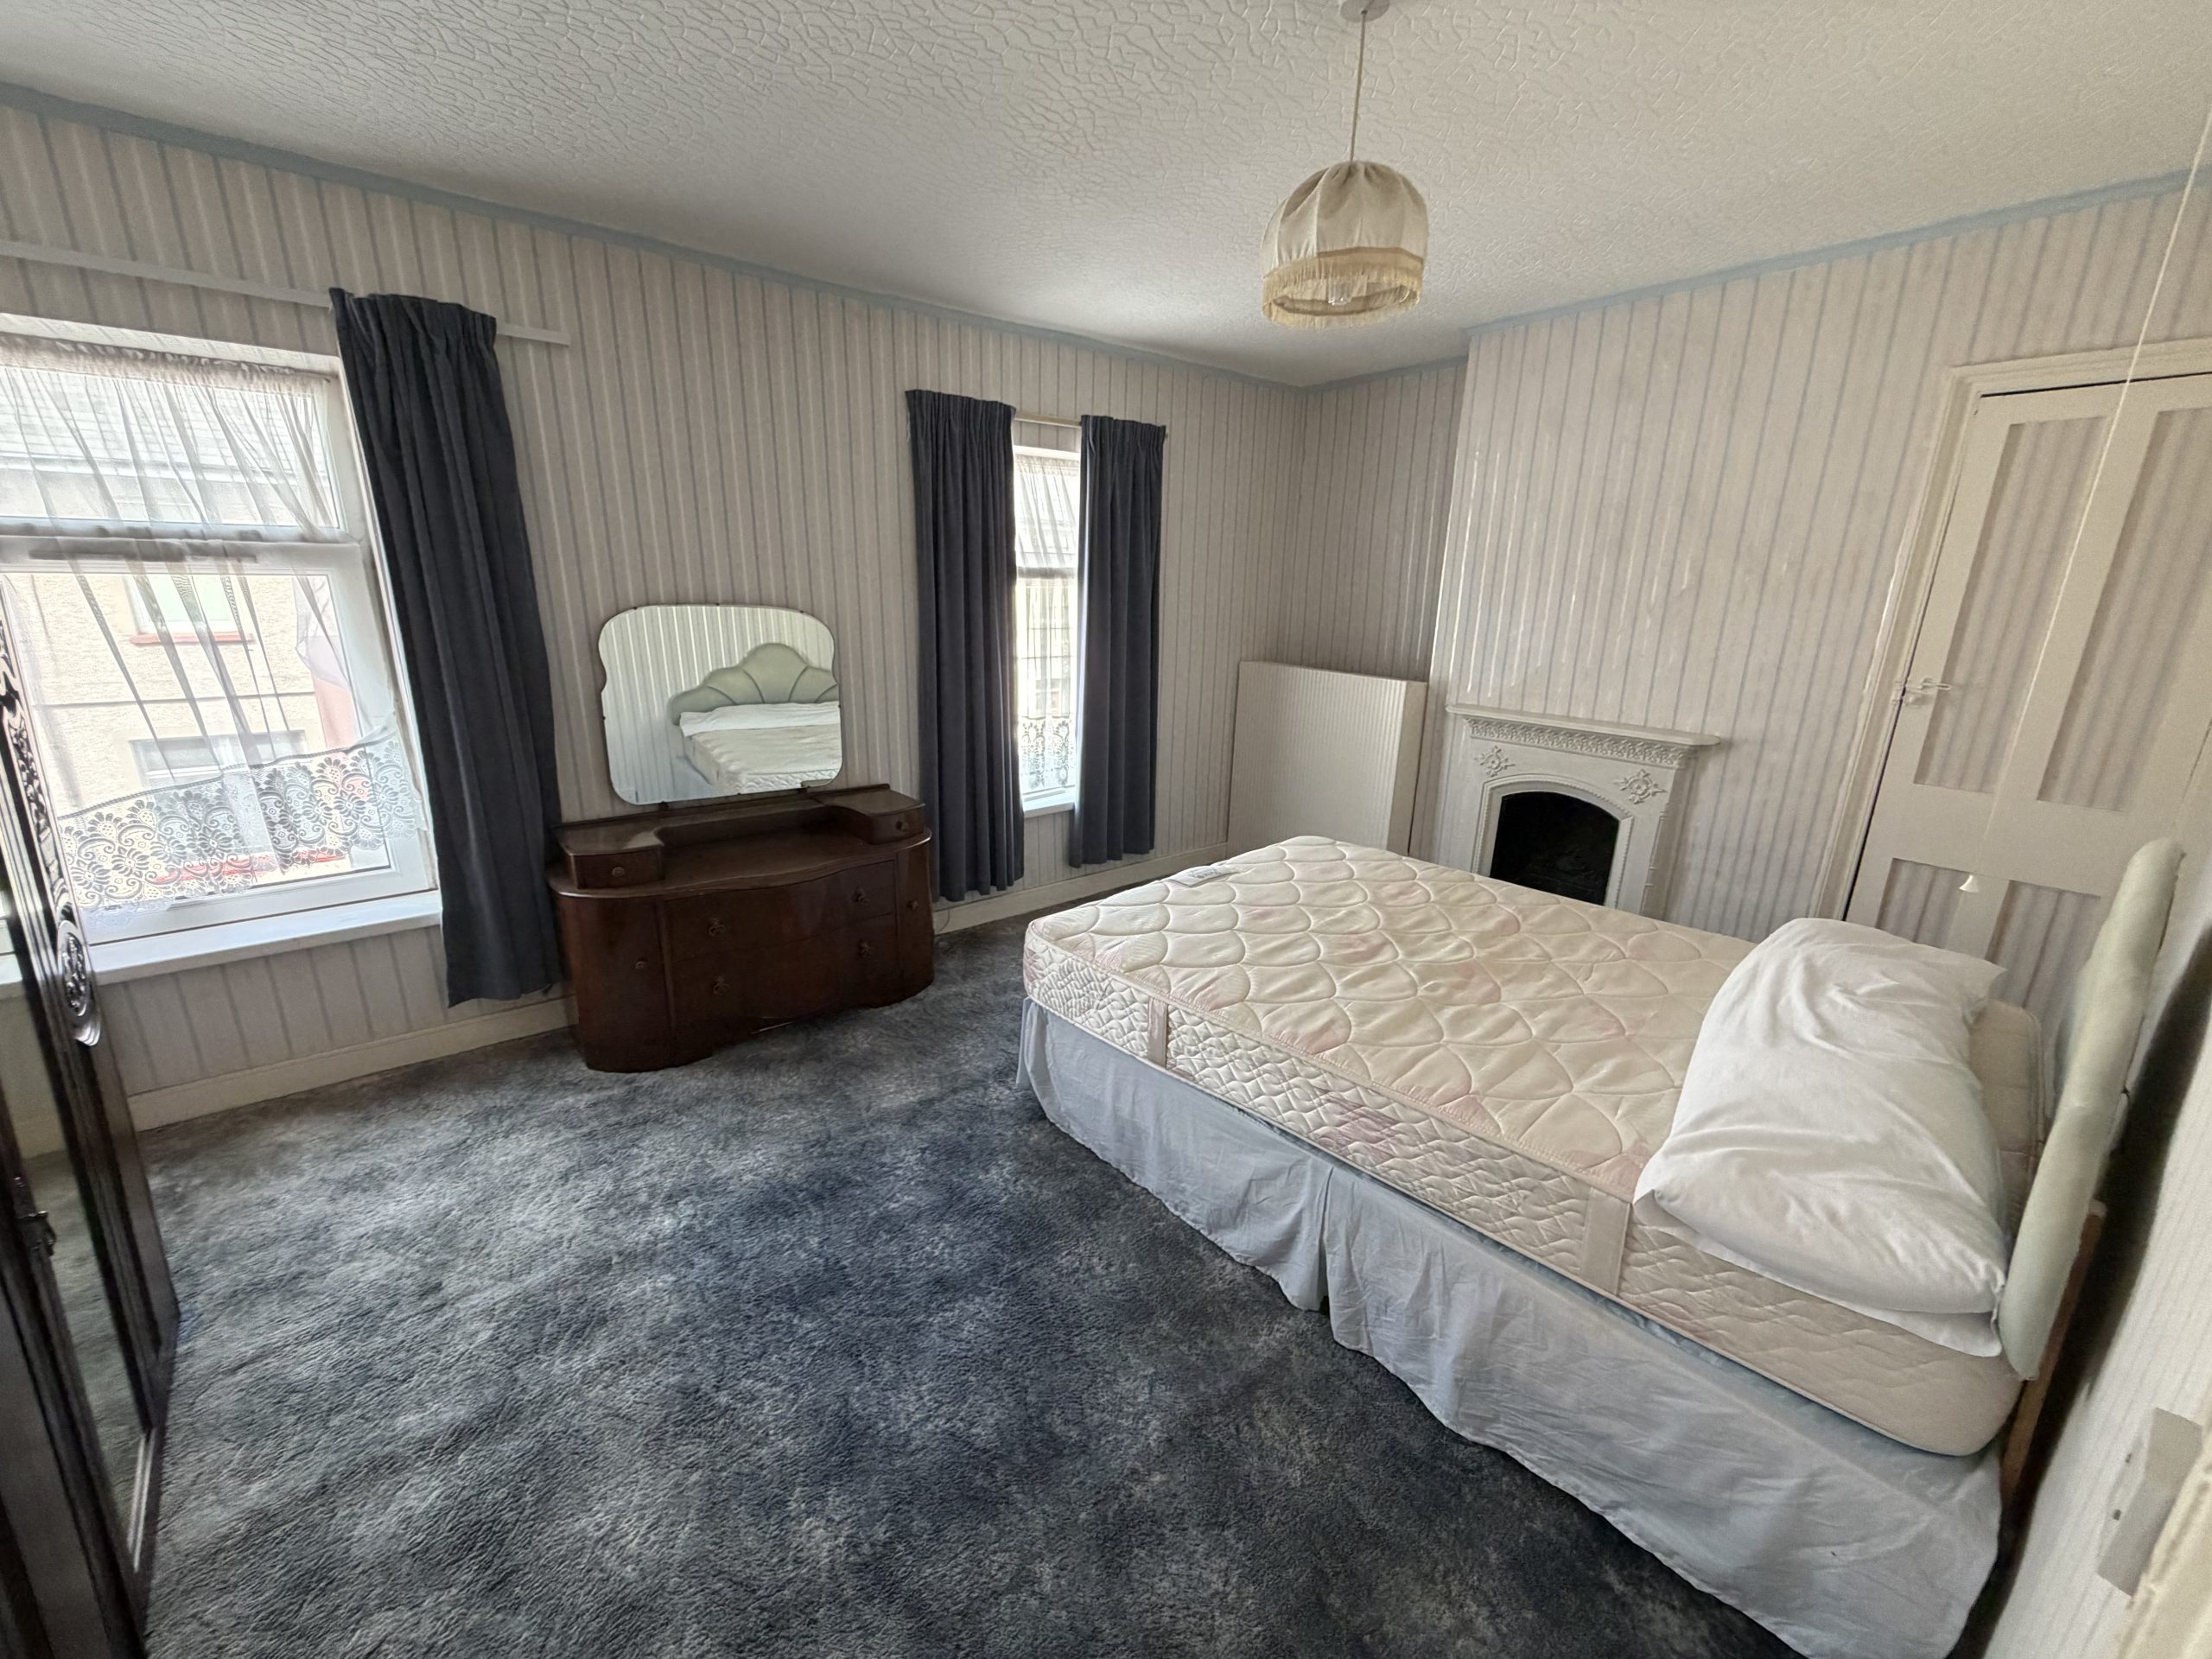
BEDROOM ONE
3.23m max x 4.72m max(10′ 7″ max x 15′ 6″ max)
Main bedroom with dual aspect to the front of the property . Built in cupboards and decorative fireplace.
BEDROOM TWO
3.15m max x 3.18m max (10′ 4″ max x 10′ 5″ max)
Double bedroom to the rear of the property, with window overlooking the rear of the property. Entry point for the lift is in this room .
BATHROOM
2.18m x 297m (7′ 2″ x 974′ 5″)
Good size bathroom , includes panel bath , pedestal wash hand basin and WC. Window to the side of the property , with large cupboard housing a combination gas boiler.
REAR GARDEN
Fully enclosed rear courtyard – has stone outhouse and outside tap